 how-to
How to Decorate a Rustic Ranch House: 7 Cozy Steps
Table of Contents
- Start With the Bones: Ranch House Features to Work With
- Rustic Home Color Schemes That Warm Up a Ranch Interior
- Ranch-Style Living Room Decorating Ideas for Everyday Living
- How to Decorate a Small Ranch-Style Living Room
- Rustic Ranch Bedroom Ideas for a Restful Retreat
- Entryways, Curb Appeal, and the Details That Finish a Rustic Ranch House
- Frequently Asked Questions
Last Updated: October 16, 2026
Start With the Bones: Ranch House Features to Work With
Learning how to decorate a rustic ranch house starts with the building itself, not the furniture.
At Campbell Fine Furs, we spend a lot of time thinking about how natural materials settle into a home. Fur, wool, wood, and stone all behave differently in a long, open room.
Here is the core tension most owners miss: a ranch house is horizontal. Your decor should be too.
Why Low Rooflines and Large Windows Change Your Decorating Plan
Low ceilings and wide windows change what you can hang and where you can place tall pieces.
A common mistake is treating a ranch wall like a two-story wall. It is not. Keep art low and wide. Use horizontal shelving. Let the windows stay open and bright rather than covering them with heavy panels.
- Measure your wall height before buying art or shelving
- Keep window trim visible and unpainted where you can
- Choose low-profile furniture that echoes the roofline
Rustic Home Color Schemes That Warm Up a Ranch Interior
Rustic home color schemes for a ranch house lean on earthy colors, warm palette tones, and neutral tones that let natural materials lead. Think browns, creams, soft greens, and muted rust. These shades suit wood walls and stone without competing with them.
Picking a Palette for Open, Sunlit Rooms
Open, sunlit rooms wash out cool colors. Grays and blues can turn flat and cold in a bright ranch interior. Warm tones hold their depth instead.
Start with a base of warm white or cream on the walls. Add mid-tones like tan, olive, or clay. Then bring in one deeper accent, such as brick red or forest green.
Where to Add Contrast Without Fighting the Architecture
Contrast should come from materials, not from clashing paint. A dark wood beam against a light ceiling adds depth. A brown leather chair against cream walls adds weight.
Use color contrast in small doses. A single dark accent chair or a deep-toned rug does more than repainting a whole room.
Ranch-Style Living Room Decorating Ideas for Everyday Living
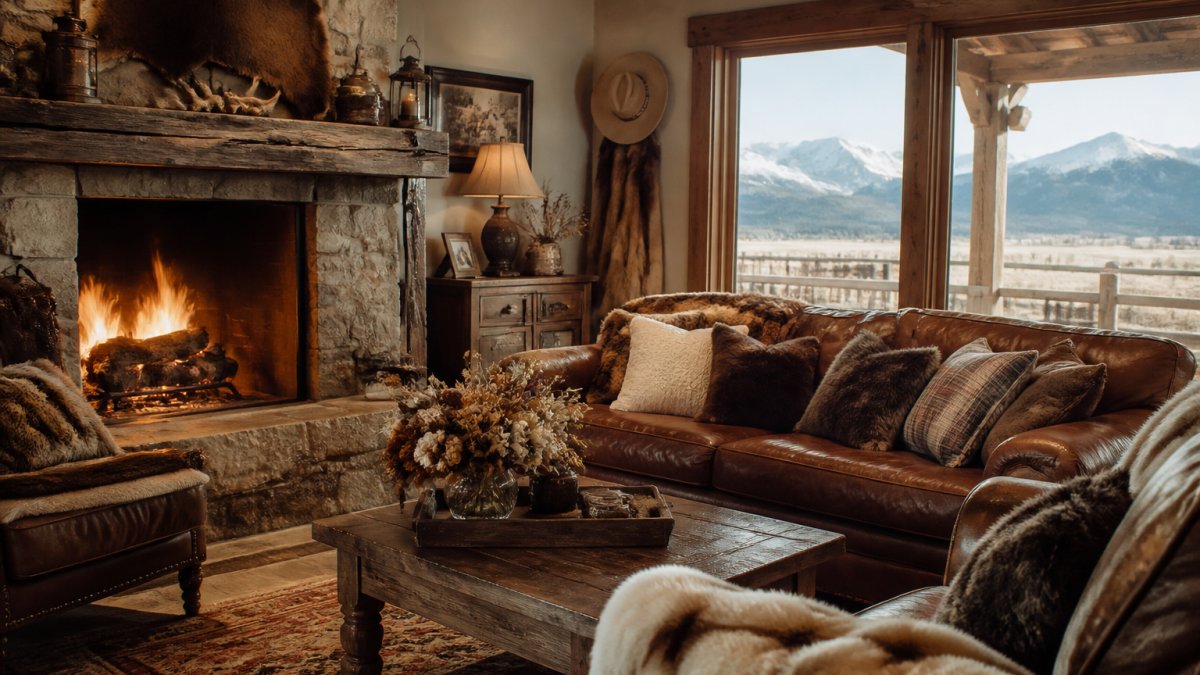
Ranch-style living room decorating ideas work best when the room stays usable. This is where families actually live, so comfort comes first and styling comes second. A stone fireplace, a sectional sofa, and a few natural textures will carry the whole space.
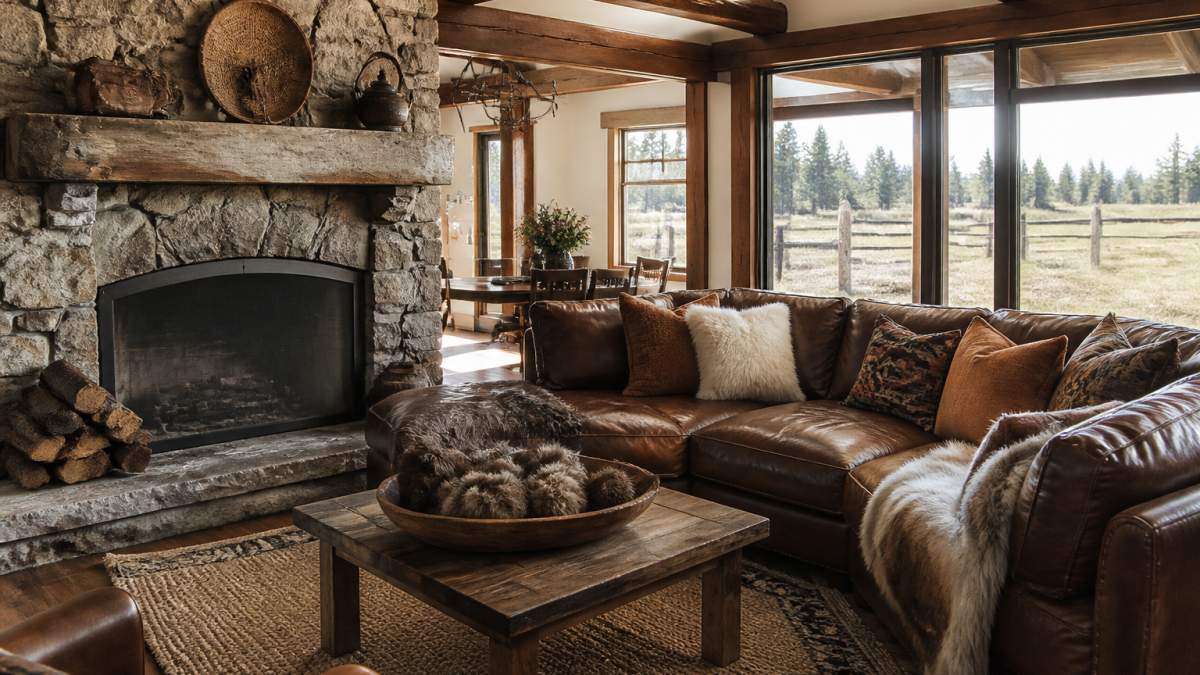
Furniture Arrangement for Long, Open Floor Plans
Long, open floor plans need furniture that creates rooms without walls. Float the seating away from the walls. Face pieces toward the fireplace or the main window. This breaks a long room into conversation zones.
- Pull the sofa off the wall to define the living area
- Use two matching chairs to close off one end
- Leave a clear path from the entryway to the kitchen
Rugs, Runners, and Defining Zones Without Walls
Rugs and runners do the job walls would normally do. A large rug under the seating group signals "this is the living room." A runner through a hallway or along a walkway guides foot traffic.
Pick a rug that is big enough for all front legs of your furniture to sit on it. A rug that is too small makes the whole arrangement look unfinished.
How to Decorate a Small Ranch-Style Living Room
A small ranch-style living room is usually small in one direction only. Ranch homes tend to be wide and shallow, so the room may run 12 to 14 feet across but only 10 to 12 feet deep. That shape rewards a plan, not a shopping spree. Work in this order: measure, zone, scale, then style.
Measure Before You Move Anything
Pull three numbers before you buy a single piece:
- The longest uninterrupted wall, measured at the baseboard
- The distance from the fireplace or main window to the opposite wall
- The width of every walkway you need to keep clear (aim for 30 to 36 inches on main paths, 18 inches on secondary ones)
Those three numbers tell you the largest rug you can use, the deepest sofa that will fit without choking the path, and whether a chair can float in the middle of the room at all.
Zone the Room Instead of Filling It
A small ranch living room often doubles as a pass-through to the kitchen or bedrooms. Treat it as two zones: a seating zone and a traffic zone.
A common pattern is to float a sofa parallel to the longest wall with 30 to 36 inches behind it. That gap keeps the room from feeling like a corridor and gives you a place to tuck a narrow console for storage.
Scale Rules That Actually Hold Up
- Sofa depth: 32 to 36 inches. Deeper than 38 inches and a shallow room starts to feel stuffed.
- Coffee table: 16 to 18 inches tall, roughly two-thirds the length of the sofa.
- Rug: large enough that the front legs of every seat sit on it. In a 12-foot room, that usually means an 8x10, not a 5x8.
Choose furniture with exposed legs and a visible floor line under it. That visual gap does more for perceived size than any paint color.
Storage That Disappears
Small rooms fail on clutter, not on furniture count. Use pieces that store:
- A bench or ottoman with a lift lid for blankets
- A console behind the sofa for books, baskets, and a lamp
- Wall hooks or a slim cubby near the entry side of the room
Light and Window Treatments
Keep the window line open. Ranch windows are often wide and low, and heavy panels cut both the light and the sense of width. Roman shades or simple roller shades mounted inside the frame let you control glare without covering the trim. Add a mirror on the longest wall opposite the main window to bounce daylight deeper into the room, and use two or three lamps at different heights instead of one overhead fixture so the room has layers after dark.
Rustic Ranch Bedroom Ideas for a Restful Retreat
Rustic ranch bedroom ideas should feel calm, not cluttered. The bedroom is where you can go softer and warmer than the rest of the house. Layer natural materials and keep the palette quiet.
Layering Textiles and Natural Materials for Warmth
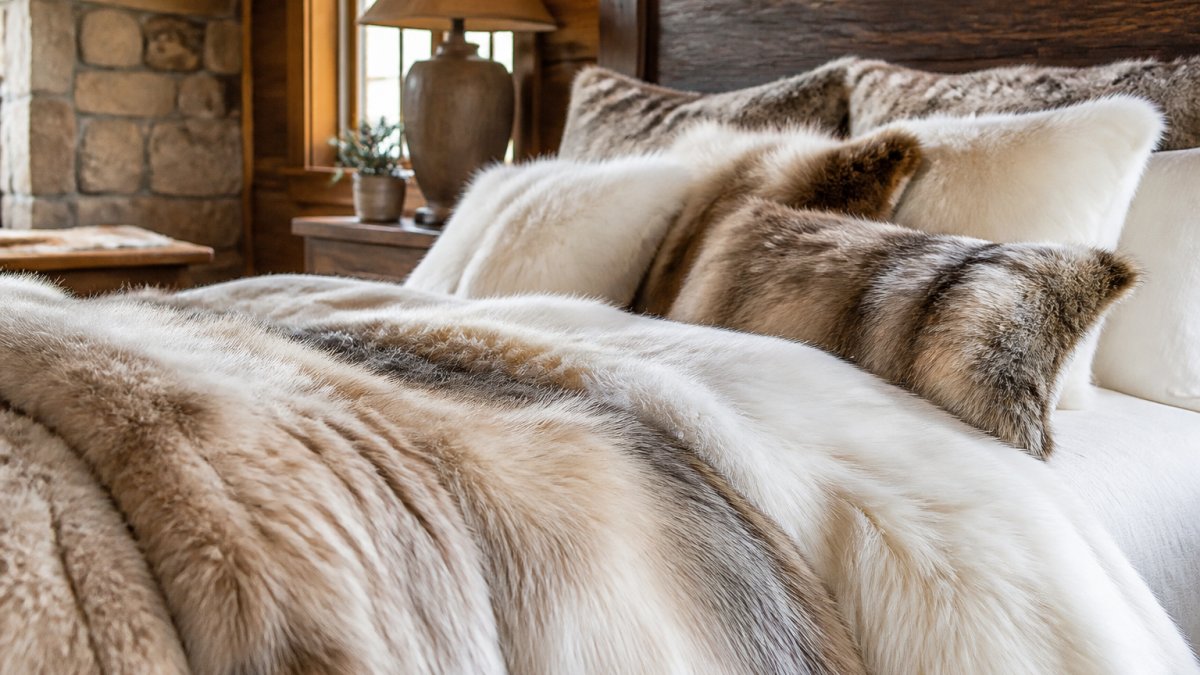
Warmth in a bedroom comes from layers. Start with a simple cotton or linen base, then add wool, then top it with a fur throw or fur pillow. Each layer adds texture and holds heat.
A fur blanket or a pair of fur pillows brings the mountain feel indoors without turning the room into a theme.
- Base layer: cotton or linen sheets
- Middle layer: wool blanket or quilt
- Top layer: fur throw or fur pillows
Entryways, Curb Appeal, and the Details That Finish a Rustic Ranch House
The entry and the front elevation are the two places a rustic ranch house either lands or falls flat. Most guides stop at "add a bench and a wreath." A better approach is to treat the entry as a working zone with fixed dimensions and the exterior as a horizontal composition that echoes the roofline.
Build the Entry in Three Layers
An entry that functions has three layers, and they should be planned in this order:
- Drop zone (floor to 18 inches). A bench 14 to 18 inches deep and 36 to 48 inches wide, plus a boot tray. Leave 36 inches of clear floor in front of the bench so the door can open fully and two people can pass.
- Hang zone (18 to 72 inches). A hook rail or peg rack mounted at 66 to 72 inches on center. Peg racks in solid wood or metal suit a rustic ranch entry better than a closed cabinet because they show the texture of what is hanging.
- Landing zone (waist height). A narrow console or shelf 10 to 12 inches deep for keys, mail, and a small lamp. If the entry is under 5 feet wide, skip the console and use a wall shelf instead.
Finish the floor with a runner that leaves 4 to 6 inches of bare floor on each side. A runner that spans wall to wall reads as carpet and closes the space in.
Curb Appeal That Follows the Roofline
A ranch house reads as welcoming when the front is simple, low, and horizontal. Three moves do most of the work:
- Planters. Two matched planters flanking the door, roughly one-third the height of the door. Concrete, stone, or weathered wood all suit the style. Keep the plants below the window sill so the glass stays visible.
- Landscaping. Keep beds low and wide rather than tall and narrow. Layered groundcover, ornamental grasses, and low shrubs follow the roofline instead of fighting it. Avoid tall conical evergreens directly in front of the house; they break the horizontal line.
- Walkway. Keep it clear and at least 36 inches wide. A straight or gently curved path in gravel, flagstone, or pavers reads more rustic than a poured slab.
Lighting the Entry Inside and Out
Lighting is where most entries stop short. Plan three layers:
- Ambient: one overhead fixture or a pair of wall sconces flanking the door, mounted at about 66 inches on center.
- Task: a small lamp or a picture light over the landing zone so you can actually see keys and mail.
- Accent: a low path light or two along the walkway, and a warm bulb (around 2700K) in the porch fixture so the interior glow reads warm from the street.
Avoid bright white bulbs at the entry. They flatten the wood and stone tones you worked to bring inside.
The Small Details That Tie It Together
- A woven runner in the hall that picks up a color from the living room rug
- A stone or reclaimed wood accent at the door, such as a threshold or a small shelf
- A wreath or seasonal greenery that stays low and wide rather than tall
These touches tie the outside and inside together, which is what makes a rustic ranch house feel whole.
Frequently Asked Questions
What is the 3-5-7 rule in decorating, and does it work in a rustic ranch house?
The 3-5-7 rule is a guideline for arranging accessories in odd-numbered groups, such as three candles, five books, or seven small objects on a shelf. Odd numbers create visual balance because the eye doesn't pair them symmetrically. In a rustic ranch house, this works well on mantels, open shelving, and console tables. Group items of varying heights and textures, like a stoneware vase, a wooden bowl, and a stack of books, to keep the arrangement interesting without feeling cluttered.
How do you decorate a rustic bedroom in a ranch-style home?
Start with a neutral base like warm white or soft taupe on the walls, then layer in natural materials. A wood bed frame, linen bedding, and a wool or faux fur throw add texture without visual noise. Use a rug under the bed to anchor the space, and keep window treatments simple with wood blinds or unlined linen curtains. For lighting, choose warm-toned bulbs in bedside lamps and avoid harsh overhead fixtures. A bench or trunk at the foot of the bed adds storage and rustic character.
How can you make a ranch-style home feel cozy?
Cozy ranch homes rely on texture and warm lighting rather than heavy drapes or dark paint. Add a plush area rug to define seating zones, swap bright white bulbs for warm ones, and layer throws and pillows on sofas and chairs. A stone or brick fireplace surround, exposed beams, and wood accents add warmth. Keep clutter low so the eye rests on a few intentional pieces. Even a small change like a table lamp on a console can soften a large, open room.
What natural materials work well in rustic ranch house decor?
Wood, stone, leather, wool, linen, and faux fur all fit naturally in a rustic ranch house. Use reclaimed wood for shelving or mantels, stone for fireplace surrounds, and leather for seating. Wool rugs and linen curtains add softness, while faux fur throws or pillows bring warmth without upkeep. Mixing smooth and rough textures, like a polished wood table with a rough stone wall, keeps the room from feeling flat. Avoid synthetic materials that look shiny or plastic.